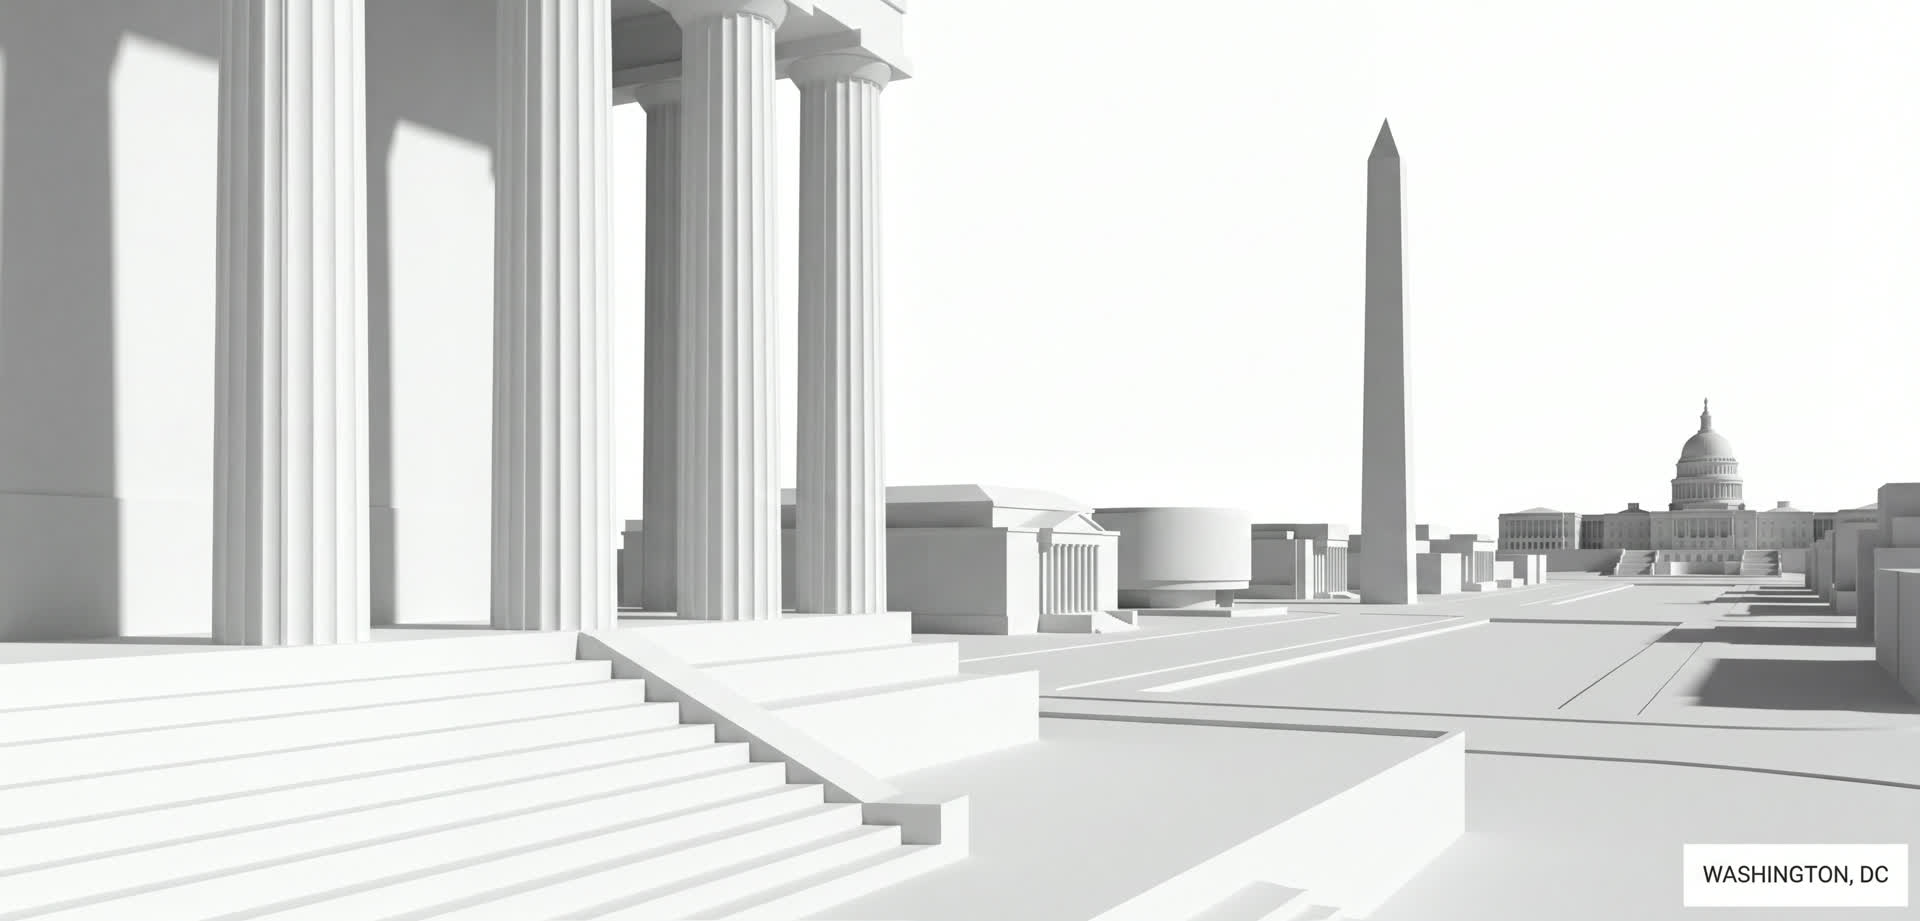
Commercial
Commercial real estate sells on certainty.
Commercial buildings sell on three things — what the building delivers, what it costs to operate, and what it'll feel like to lease in three years. The marketing has to make those three legible to a CFO, a brokerage, and a tenant in the same conversation.

1300 Eye
Overlooking Franklin Park
901 New York Avenue
An Elevated View on Business
2100 Penn
Shaped for Business
670 Maine Avenue
A new office on the water
Capital One Center
A New Destination is Born.jpg)
Intuitive Surgical
Change Management







How we work in commercial
Commercial work starts with the spec sheet, not the brand strategy. Square footage, LEED status, floor-plate efficiency, operating cost per square foot. We build the brand and visual system around the technical truth of the building — because the audiences (CFOs, brokers, tenants) all read the data first and the story second.
Visualizations are calibrated to the technical reality. Materials are what they are. Light is correct for the orientation. We don't hide a north-facing lobby in golden-hour mist. The buildings we visualize are approved — repeatedly — because the imagery doesn't ask the reviewer to suspend disbelief.
"Investor confidence and tenant confidence are not the same sale. Design for both."
Approval-grade renderings
Visualizations that hold up at scale — boards, brochures, and large-format installs. Every rendering ships with the angle list, the calibration notes, and the source materials, so when a reviewer questions a window detail or a paving choice the answer is in the file. Approvals come from evidence, not persuasion.
Approval-ready imagery
Renderings that survive investment committee and planning-board review. Every visualization is delivered with the documentation a sceptical reviewer needs — material sources, viewpoint logs, time-of-day notes — so the second round of meetings runs on evidence, not interpretation. Boards approve what they can verify.
Persuasion-grade animation
90-second walkthrough films that move the planning narrative forward. Motion work scripted against the planning story — not the marketing one — so reviewers experience the future place at pedestrian pace rather than scrolling past a stack of static boards. The film does what a presentation can't.
Measurable web performance
Analytics, SEO, and AEO instrumented from launch with a quarterly review cadence built in. GA4, Search Console, GTM, and AI-visibility scoring stood up before the site goes live — not bolted on a year later. You get a dashboard, not a screenshot.
Our services
-
.avif) Visualization High-end architectural and experiential renderings communicating design intent, atmosphere, and project narratives before construction begins. arrow_forward
Visualization High-end architectural and experiential renderings communicating design intent, atmosphere, and project narratives before construction begins. arrow_forward - Brand Identity Comprehensive visual systems including typography, color, imagery, and design language that express and reinforce brand personality consistently. arrow_forward
-
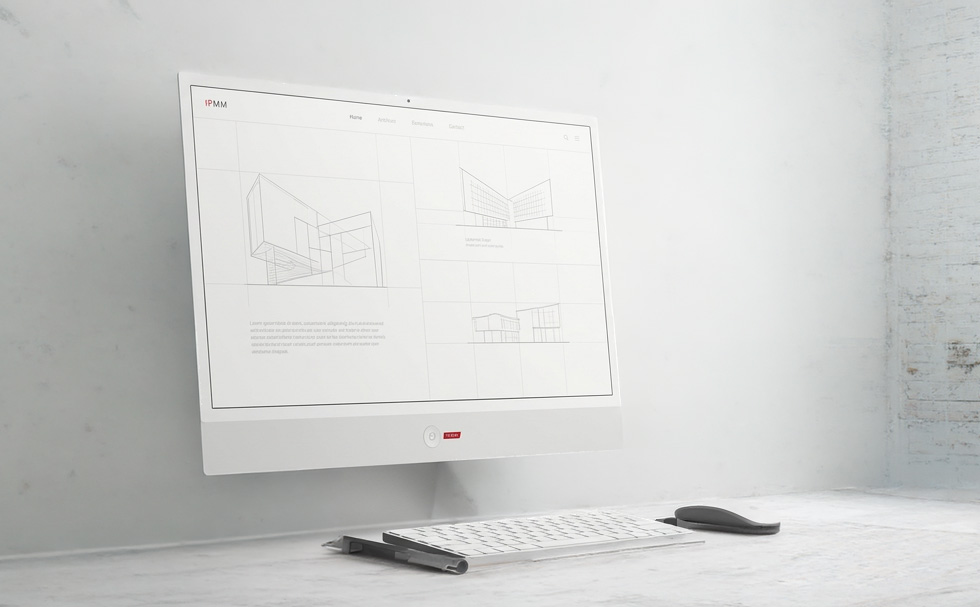 Web & Digital Custom websites and digital platforms designed for performance, storytelling, scalability, and seamless user engagement across devices. arrow_forward
 -
 Photography Professional photography capturing architecture, environments, and human experience to support branding, marketing, and digital storytelling initiatives. arrow_forward