Planning
Planning sells a future that doesn't exist yet.
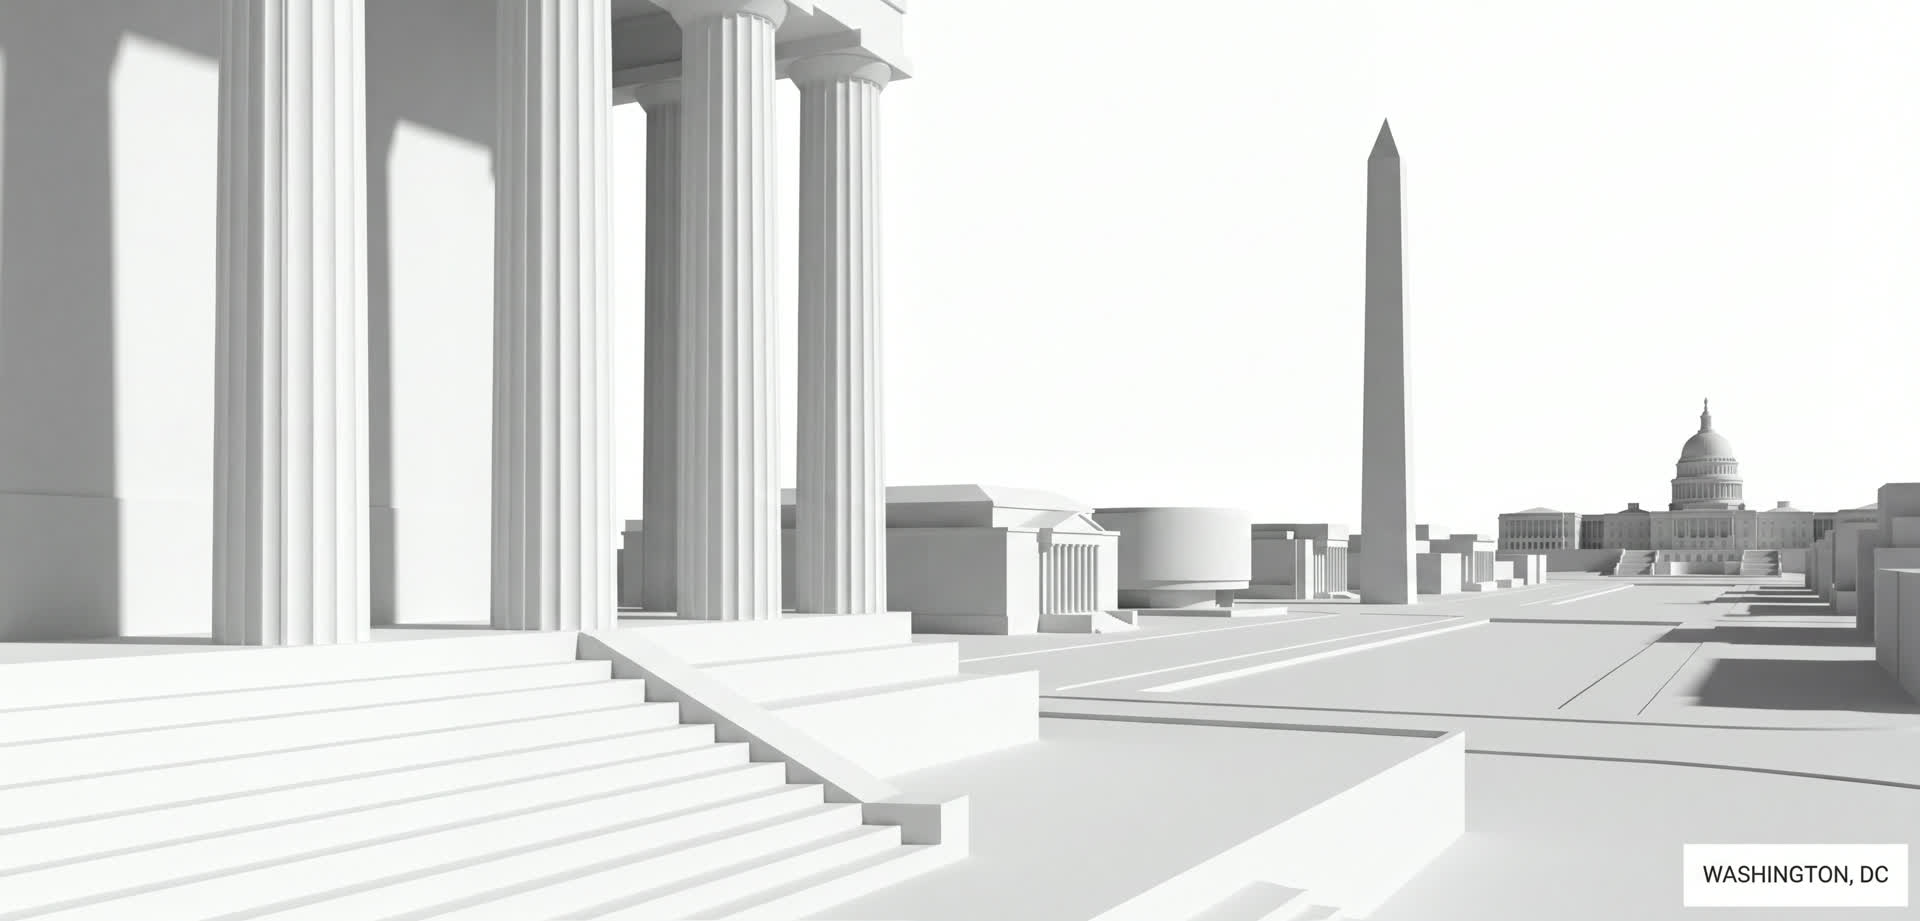
A master plan is sold on visualization before a single shovel is in the ground. The renderings have to feel inevitable — not aspirational. That's the difference between approval and another design committee.

Port Towns Planning Study
Rooted in Community, Growing for the Future
District Crossroads
A Neighborly Podcast
Shady Grove Innovation District
New Biotech and Life Sciences Campus
McMillan Historic District Visualization
Infrastructure reimagined
MIT Volpe Redevelopment Project
Kendall Square is starting a new chapter
1401 Wilson Boulevard
New Residential in Rosslyn







How we work in planning
Planning work is dense with stakeholders — public agencies, private developers, neighborhood groups, future tenants. The visualizations have to speak to all of them in one image. We build phasing renderings, day-and-night variants, and pedestrian-level views so every stakeholder finds the answer they're looking for in the same scene.
Animation and film are the persuasion tools. A 90-second walkthrough does what a stack of boards can't — it gives the reviewer the experience of moving through the future place. We script those carefully against the planning narrative, not the marketing one.
"The visualization is the proposal. Treat it like one."
Approval-ready imagery
Renderings that survive investment committee and planning-board review. Every visualization is delivered with the documentation a sceptical reviewer needs — material sources, viewpoint logs, time-of-day notes — so the second round of meetings runs on evidence, not interpretation. Boards approve what they can verify.
Review-ready visualizations
Visual work prepared for federal review and public input cycles. Renderings, plans, and motion delivered with the supporting documentation reviewers and public-meeting attendees actually use — angle logs, material sources, calibration notes. The work holds up across multiple rounds without losing fidelity.
Multi-stakeholder visualizations
Imagery built for agencies, developers, and the public in the same frame. Phasing renderings, day-and-night variants, and pedestrian-level views so the public agency, the private developer, and the neighborhood meeting all find the answer they're looking for in the same scene. One image, many readings.
Technically calibrated visuals
Materials, light, and context grounded in the actual building. Floor plate, glazing ratio, sun angle, and material spec drive the rendering — not a stock library or a mood board. North-facing lobbies look north-facing; concrete reads as concrete.
Our services
-
.avif) Visualization High-end architectural and experiential renderings communicating design intent, atmosphere, and project narratives before construction begins. arrow_forward
Visualization High-end architectural and experiential renderings communicating design intent, atmosphere, and project narratives before construction begins. arrow_forward -
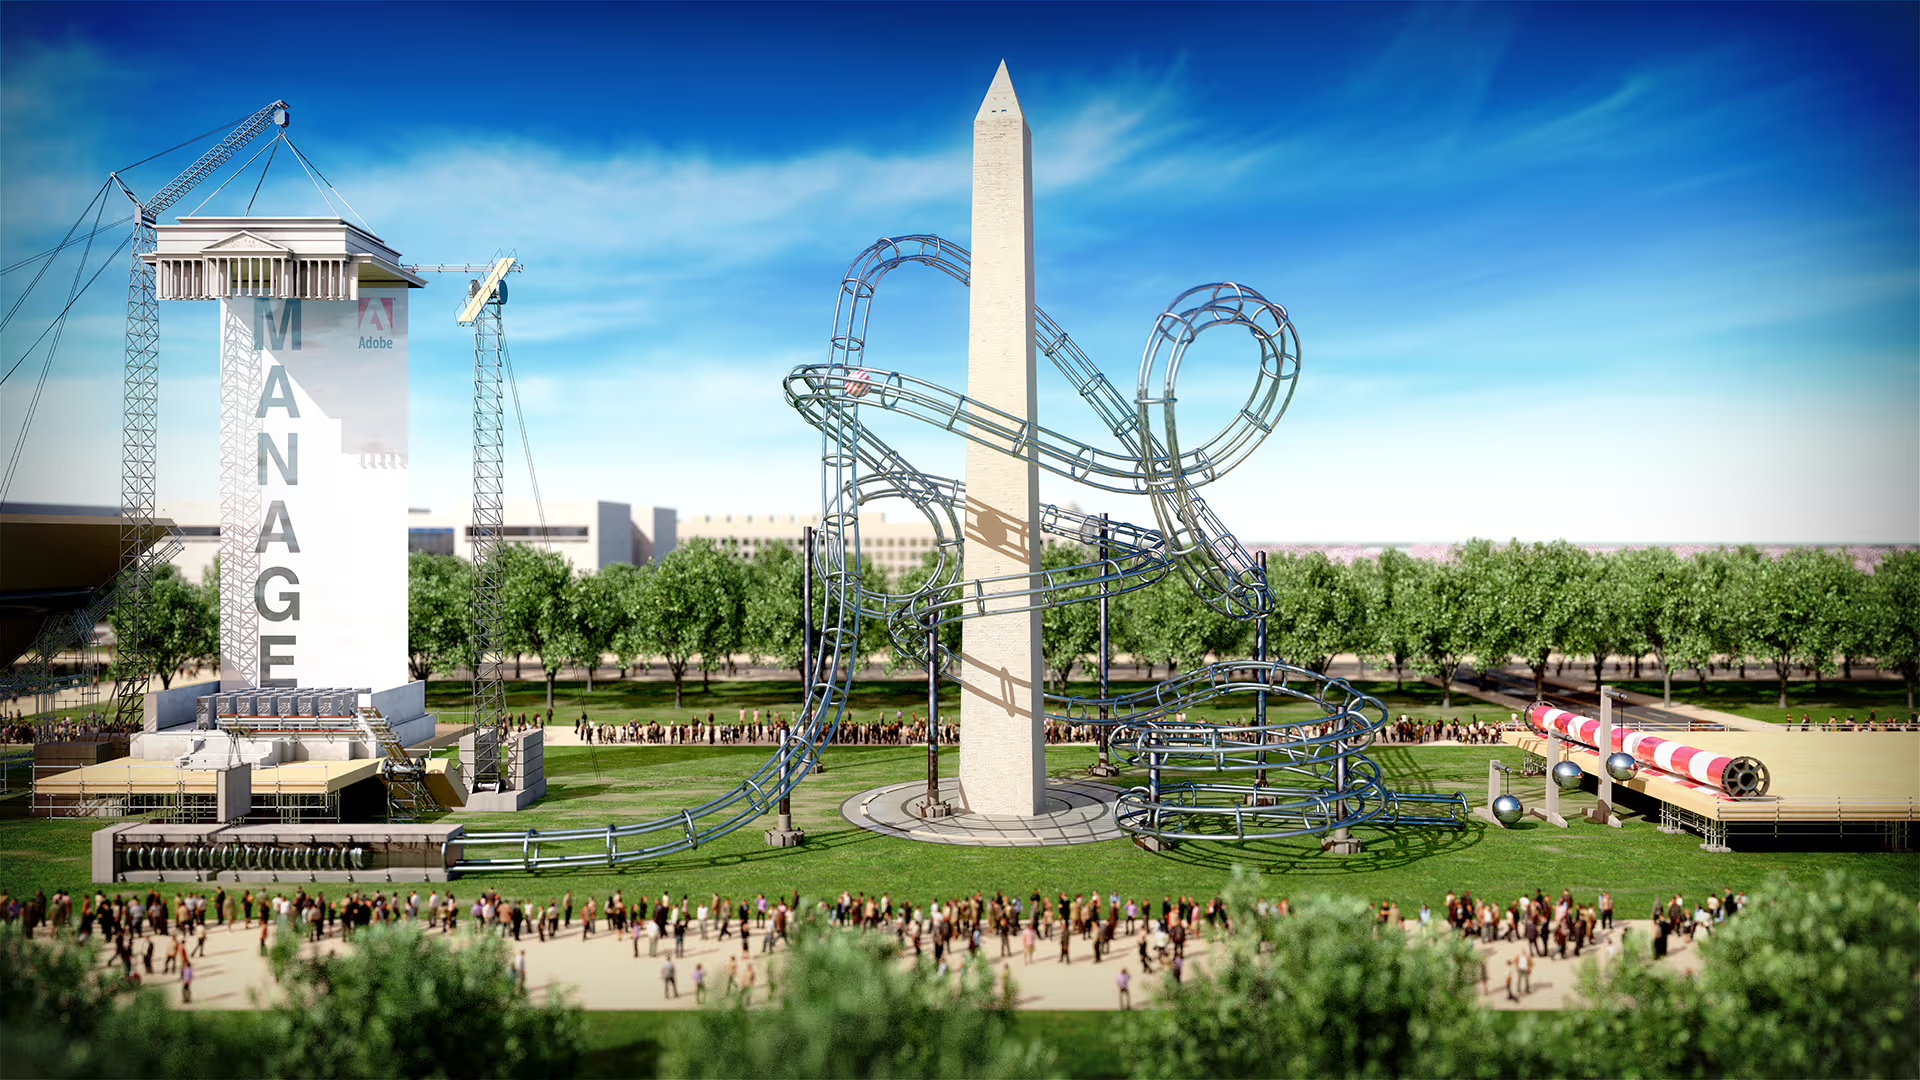 Animation Motion-driven visual narratives including fly throughs and cinematic sequences enhancing the brand experience. arrow_forward
 -
 Content Strategy Structured planning and organization of digital content to support storytelling, usability, SEO performance, and long-term scalability. arrow_forward
 -
 Photography Professional photography capturing architecture, environments, and human experience to support branding, marketing, and digital storytelling initiatives. arrow_forward