1201 Connecticut
Office To Residential ConversionReimagining Modernist Architecture Through Adaptive Reuse
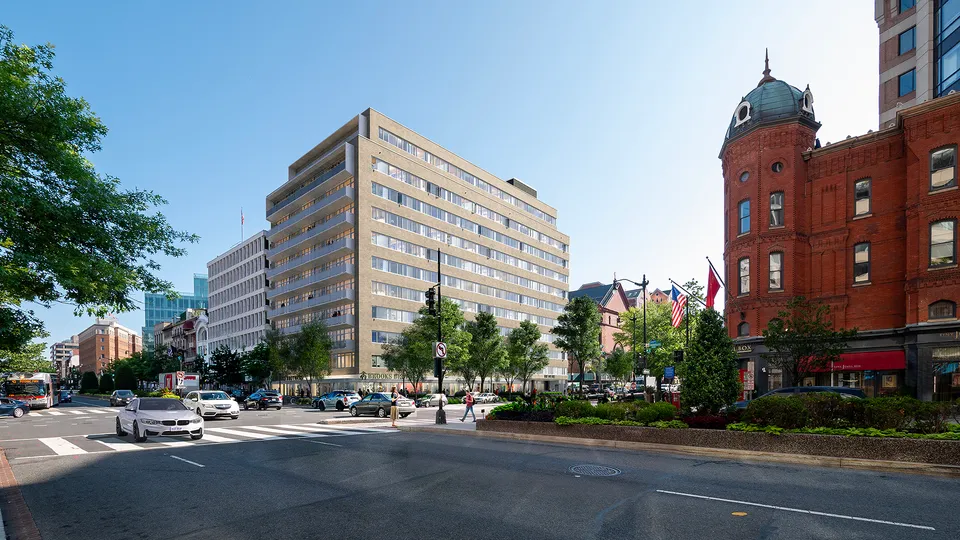
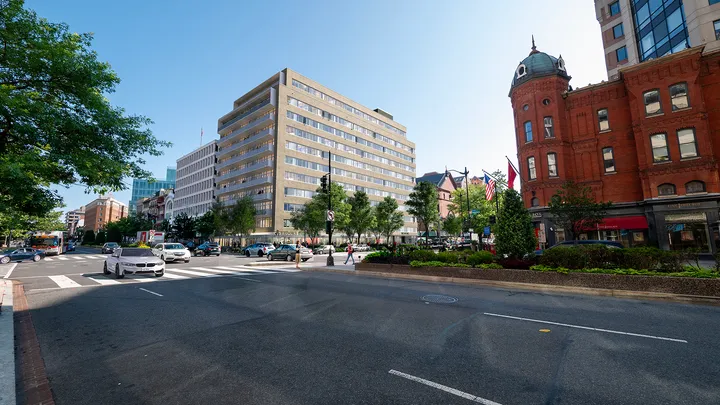
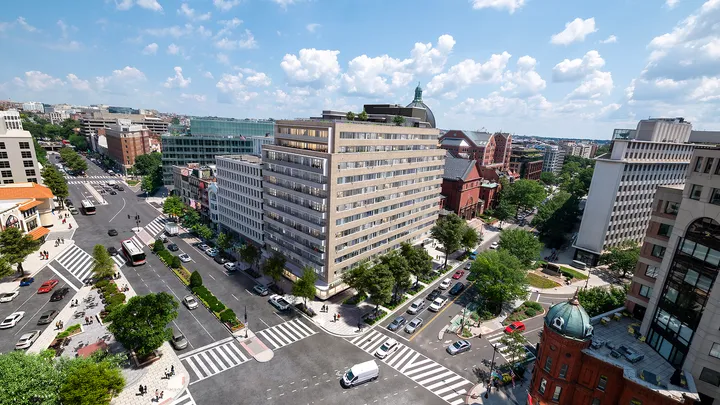
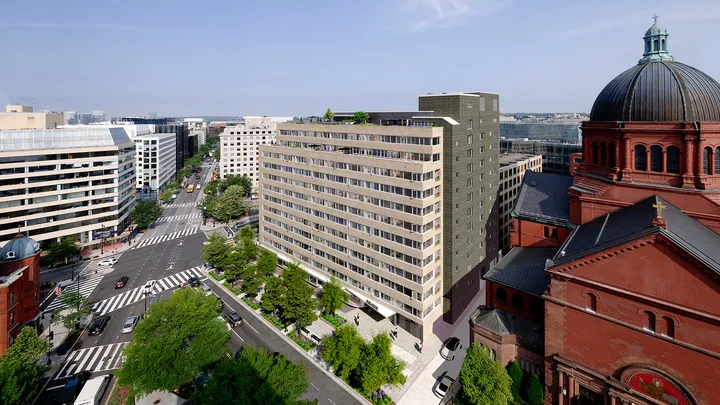
Originally built in 1941, the Longfellow Building at 1201 Connecticut Avenue NW is one of Washington, DC's pioneering modern office towers. Designed by architect William Lescaze, the building represents an important chapter in the city's architectural history. Its transformation from commercial offices into contemporary residential apartments offers an opportunity to preserve its distinctive modernist heritage while giving the building a new purpose in the heart of Dupont Circle.
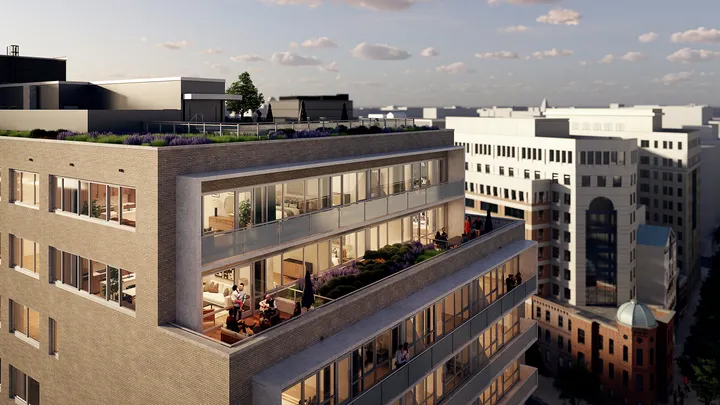
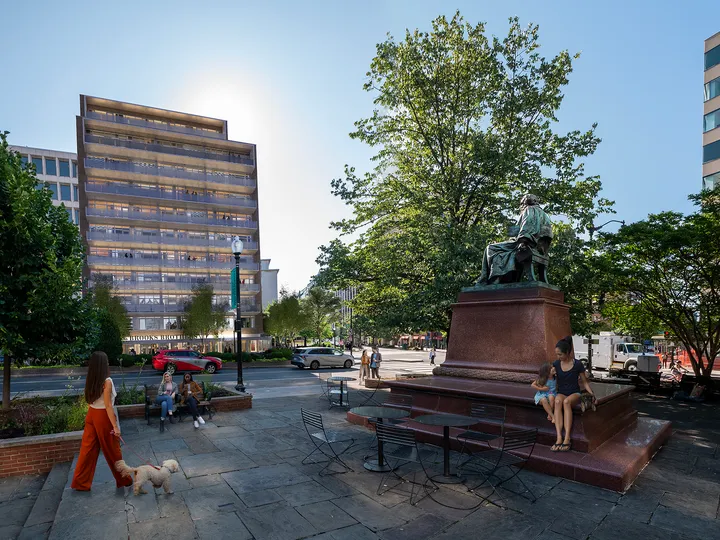
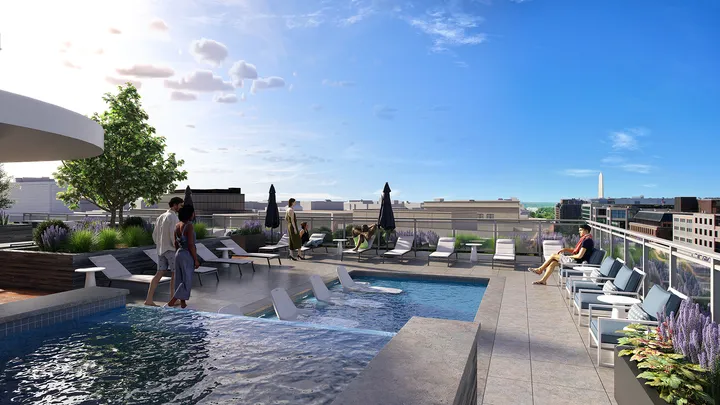
Interface Multimedia created a custom series of architectural illustrations to communicate the vision for this ambitious office-to-residential conversion. Through carefully composed perspectives, atmospheric visualizations, and considered architectural storytelling, the illustrations bring the proposed transformation to life, conveying the relationship between the restored facade, contemporary residential interiors, landscaped outdoor spaces, and new resident amenities. The imagery articulates how an under utilized commercial building can be reimagined as a vibrant residential address while respecting the architectural character of its original design. The redevelopment will introduce approximately 160 residential apartments, ground-floor retail, and a rooftop amenity space with a swimming pool, creating a renewed connection between the building and the surrounding urban neighborhood.
The project is part of a much broader transformation taking place across Washington, DC. In response to changing office occupancy patterns and growing demand for housing, the District is encouraging the adaptive reuse of under utilized commercial buildings through initiatives such as its Housing in Downtown program. Rather than demolishing existing structures, these projects seek to unlock the residential potential of the city's existing building stock, bringing new life to established commercial districts. As of late 2025, approximately 34 additional office-conversion projects were in the development pipeline across the District, representing an estimated 4,761 residential units, alongside projects already under construction. Broader city and industry estimates vary according to project status and the definition of a conversion, but the scale of activity reflects a significant shift in how Washington's commercial architecture is being repurposed for contemporary urban living.
At 1201 Connecticut Avenue NW, Interface Multimedia's illustrations help communicate this shift: demonstrating how thoughtful architectural intervention can bridge past and future, preserve an important modernist building, and contribute to the ongoing evolution of Washington, DC's built environment.
- Duball Development Services
- Maurice Walters Architect
Renderings
More Projects